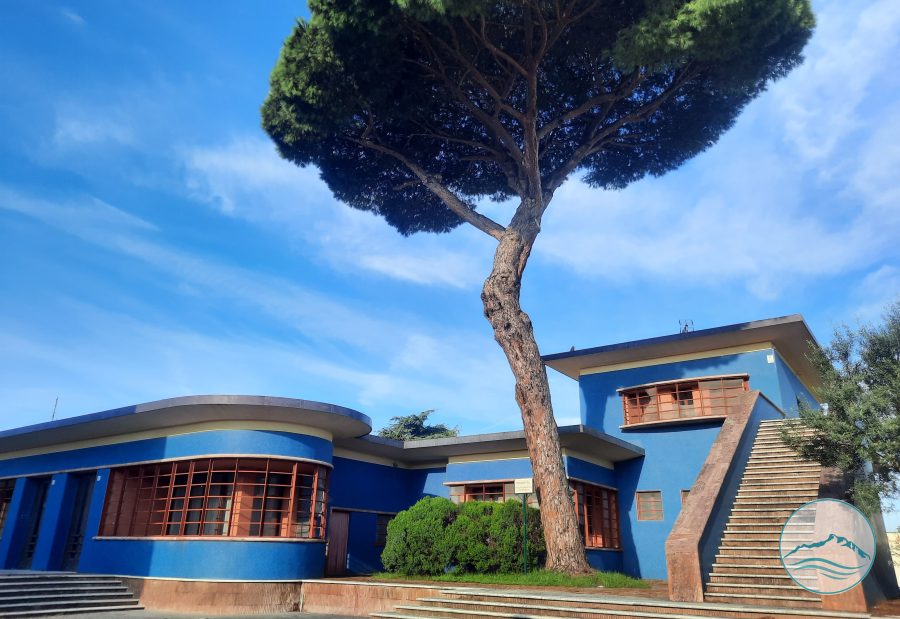
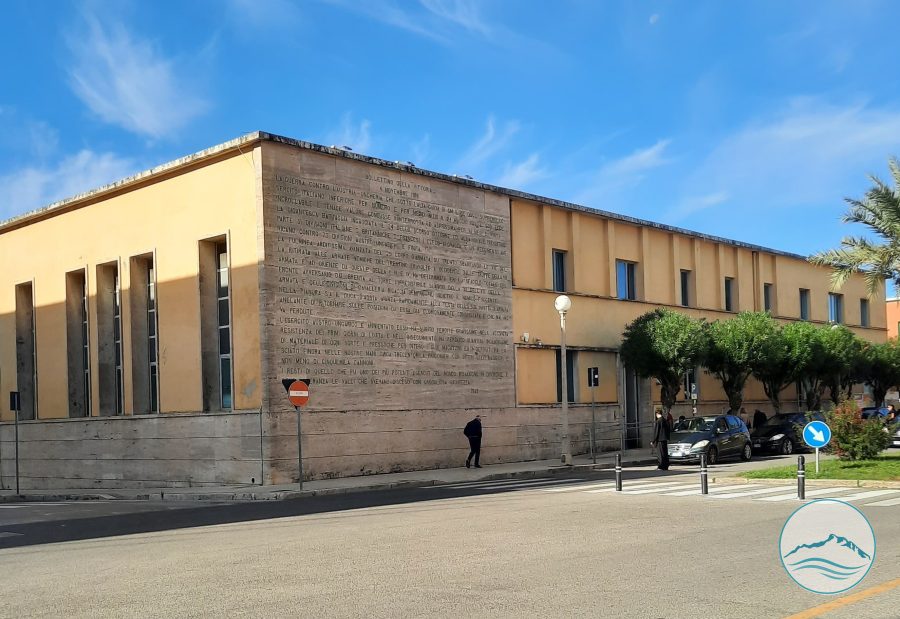
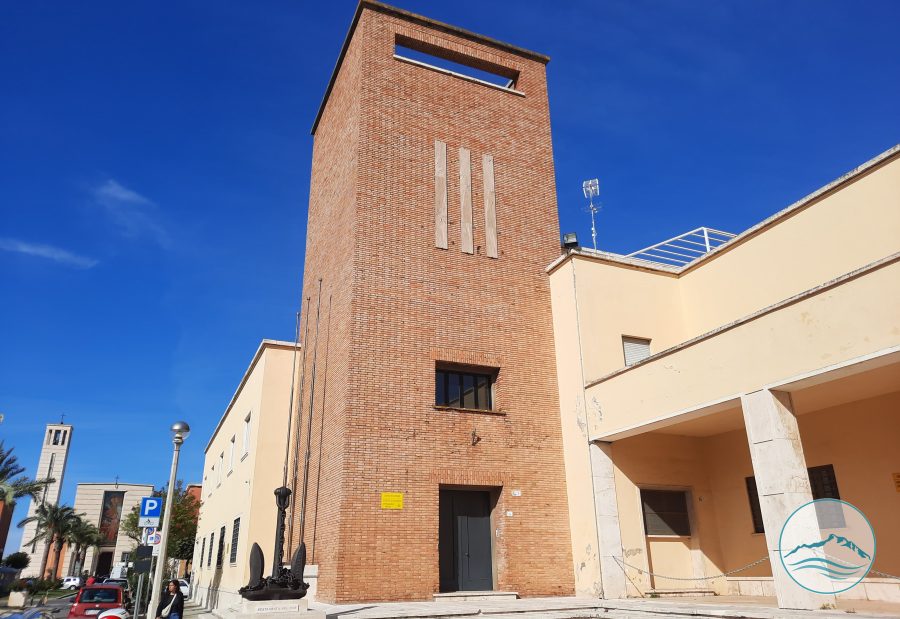
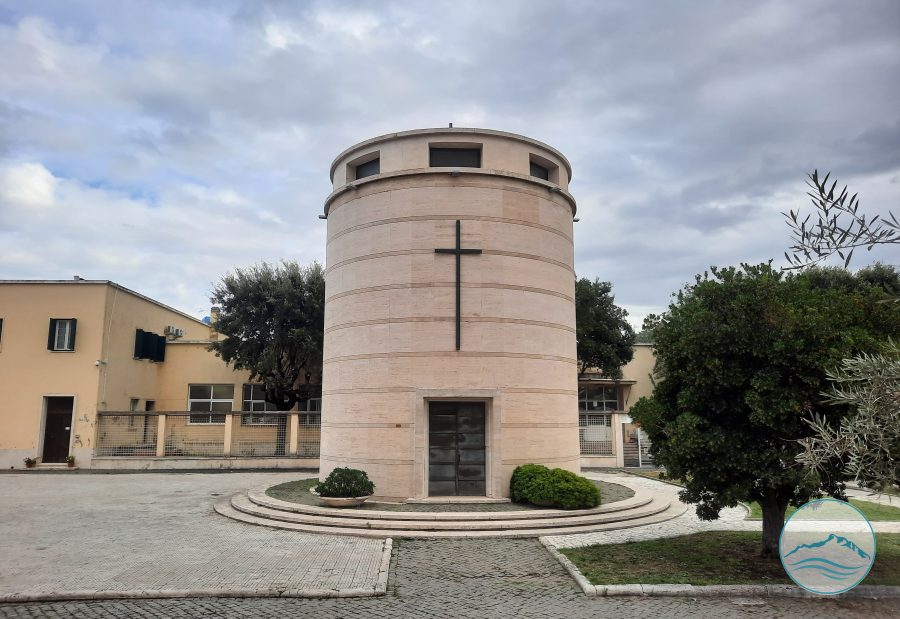
The Sabaudia Post Office building is located in the city centre and is one of the most representative examples of Italian Rationalist architecture of the 1930s. Built as part of the urban project for the newly founded city, inaugurated in 1934, the building was designed by architect Angiolo Mazzoni, a leading figure in public architecture and in postal and railway infrastructure of the period.
The building's architectural composition is characterised by the articulation of essential geometric volumes, regular surfaces and the search for a balance between functionality and formal quality. One of its most recognisable features is the exterior cladding of blue mosaic tiles, which gives the building a distinctive appearance compared with other structures in the city centre. The openings, arranged according to a rigorous geometric design, help define the rhythm of the façades, while the alternation of solid surfaces and glazing responds to the need to illuminate the interior spaces.
The building was conceived to house the post offices and communication services of the new city, with a functional organisation of spaces consistent with the administrative and technological requirements of the period. Its position within the urban fabric reflects the planning criteria adopted for Sabaudia, in which public buildings played a clearly recognisable role in the organisation of civic spaces.
From a historical and architectural perspective, the Post Office is an example of Angiolo Mazzoni's design activity and of the formal and material experimentation developed in Italian architecture between the two world wars. The building is of particular interest for the originality of its compositional solutions and its relationship with Sabaudia's original urban plan, and forms part of the city's twentieth-century architectural heritage.