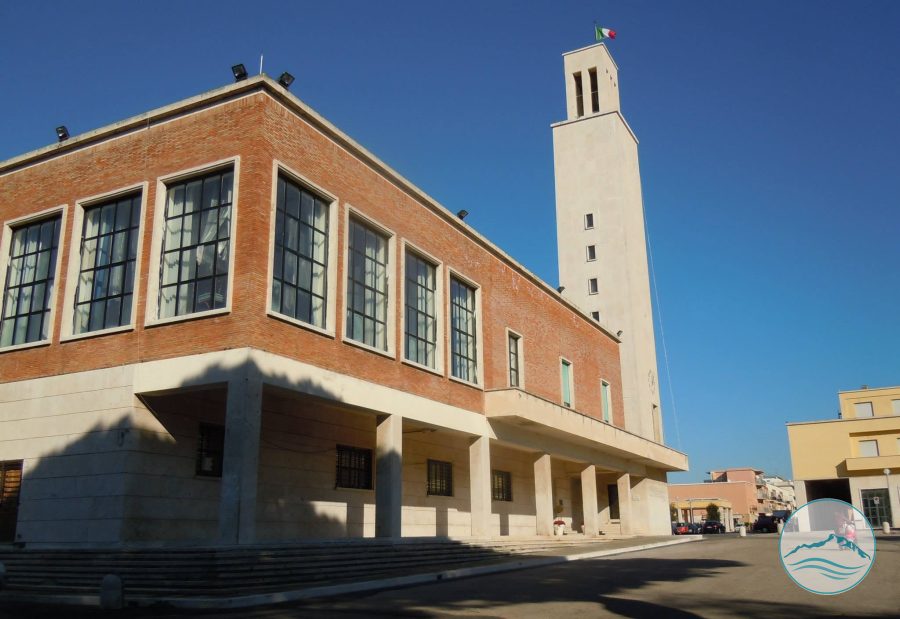
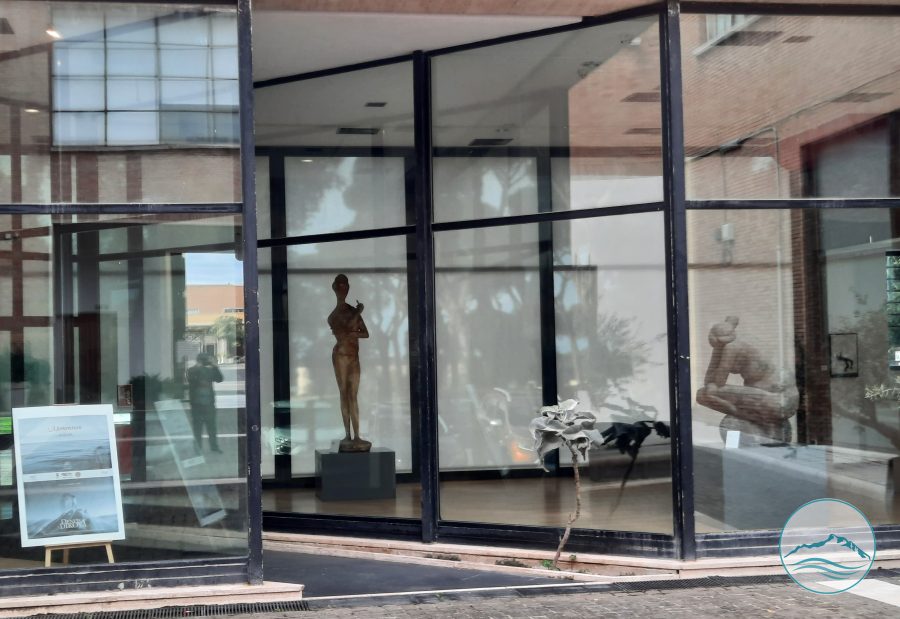
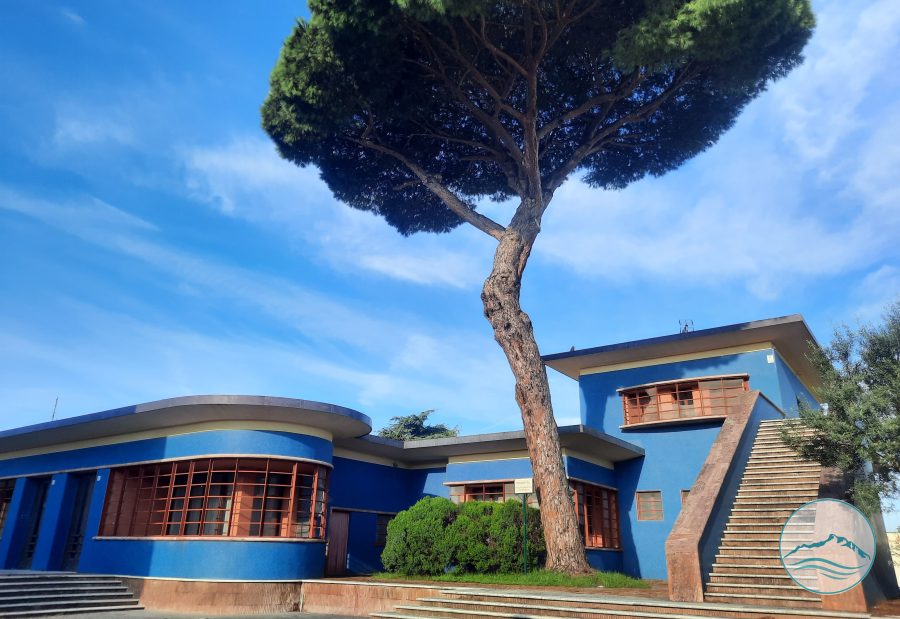
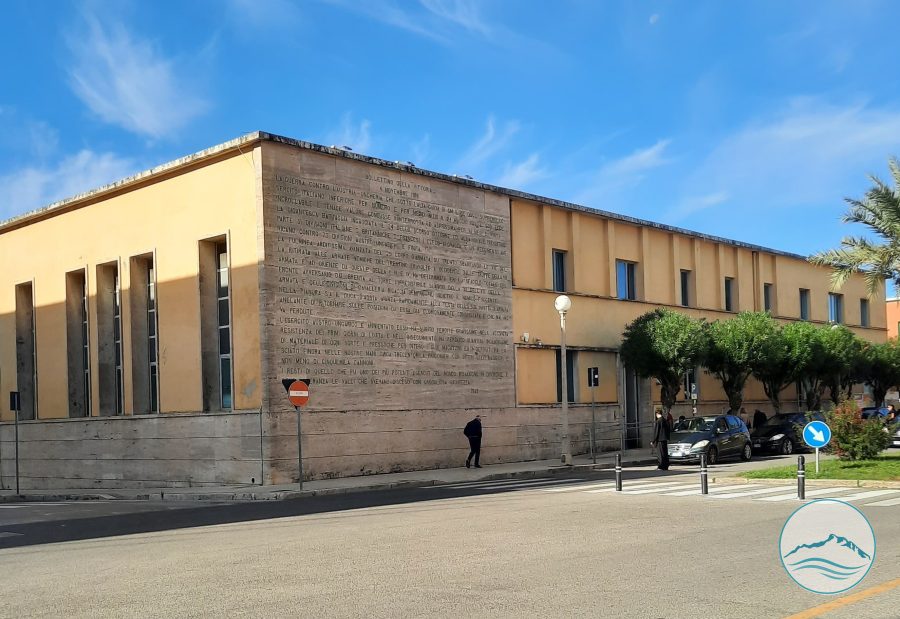
The Dopolavoro and Theatre complex in Sabaudia is located in the city centre and is one of the principal examples of public architecture built during the 1930s as part of the project for the foundation of the new town. The buildings form part of the city's Rationalist urban plan, conceived according to an organic distribution of administrative, social and recreational functions, with the aim of providing the urban centre with facilities for collective life.
The Dopolavoro, originally intended for the population's recreational, cultural and associative activities, was one of the spaces devoted to socialisation and the organisation of leisure time, following the model of institutions promoted by the Fascist regime through the Opera Nazionale Dopolavoro. The building displays architectural features associated with Italian Rationalism, with essential geometric volumes, regular surfaces and restrained decoration, favouring functional interiors and compositional clarity.
The Theatre, closely connected with the cultural and recreational functions of the complex, was intended to host theatrical performances, shows, film screenings and public events. Its architectural configuration met the requirements of accommodating audiences and organising spaces for performances, while integrating with the formal language of the surrounding buildings.
From a historical and urban-planning perspective, the complex bears witness to the role assigned to collective spaces in the planning of newly founded towns during the Fascist period. The Dopolavoro and Theatre are therefore representative elements of Sabaudia's original layout, contributing to the definition of its twentieth-century architectural heritage and to an understanding of the social and urban transformations that have affected the city over time.