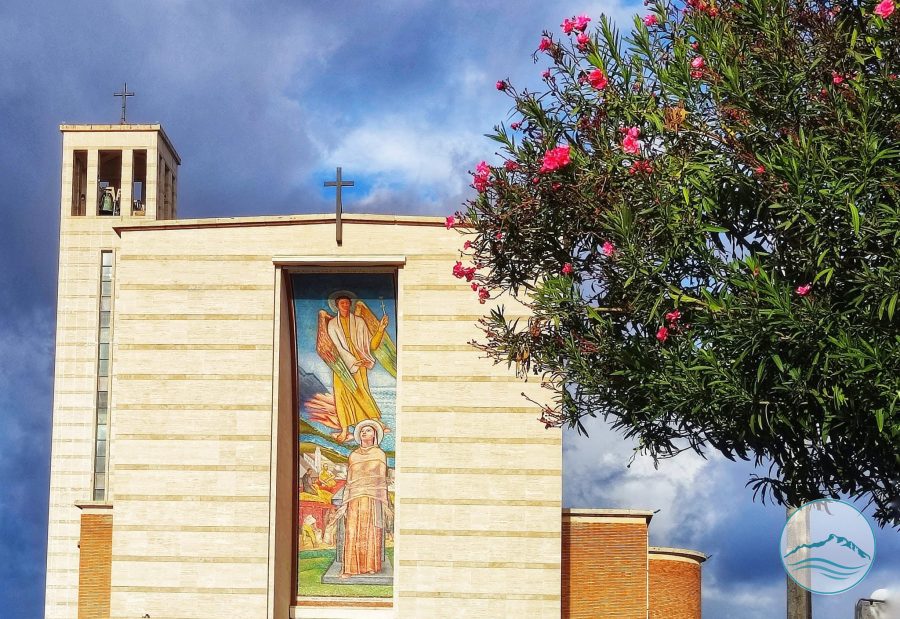
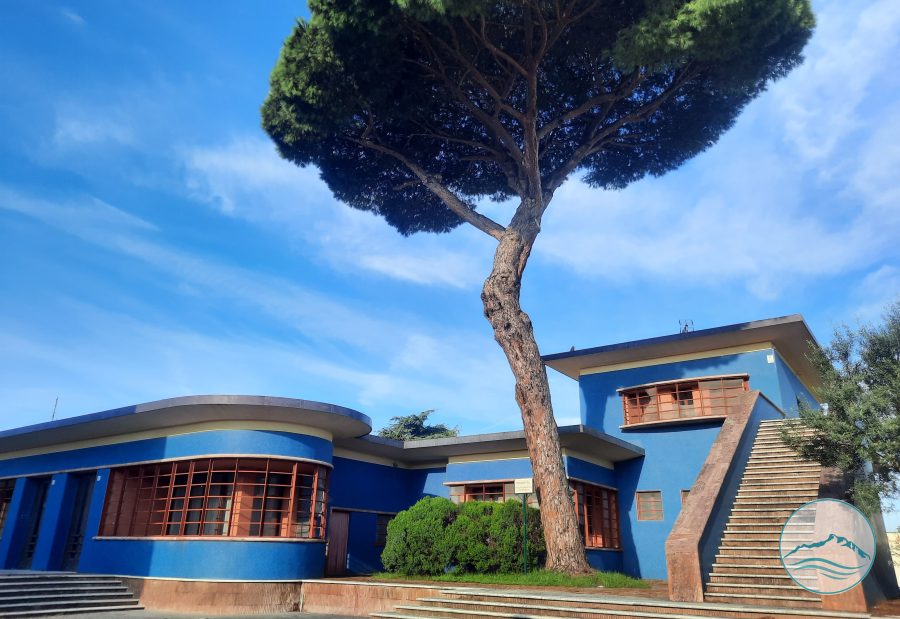
The Baptistery of the SS. Annunziata is part of the religious complex designed when Sabaudia was founded, together with the Church of the Santissima Annunziata, the Canonica (clergy house), the Casa delle Suore (nuns' house) and the Asilo (nursery school). It stands on the churchyard, separate from the main body of the church, and is distinguished by its free-standing, compact form.
The design dates from 1933–1934 and is documented in the archives of the Opera Nazionale per i Combattenti and in the Fondo Gino Cancellotti, which specifically holds three drawings devoted to the Baptistery.
The religious complex is one of the key elements in the urban and architectural layout of this newly founded town.
Sabaudia was designed by a team of architects made up of Gino Cancellotti, Luigi Piccinato, Eugenio Montuori and Alfredo Scalpelli, and was inaugurated in April 1934, just a few months after building work began on the newly reclaimed plain. The SS. Annunziata complex, on Piazza Regina Margherita, is one of the town's most recognisable examples of Rationalism applied to religious architecture, with its brick bell tower and pure, compact volumes.
As a small, free-standing structure on the churchyard, the baptistery is a fine expression of this idea of pared-back architecture, in which geometric volumes and brick take the place of traditional ornament.
The archival records of the Opera Nazionale per i Combattenti and the Fondo Cancellotti make it possible to trace the design choices and compare them with those of the other public buildings in the new town.