Sabaudia Town Hall and Civic Tower are located in the historic centre of the city, overlooking Piazza del Comune, and form one of the principal architectural and monumental complexes created as part of the foundation of the new urban centre, inaugurated in 1934. The complex was designed by architects Gino Cancellotti, Eugenio Montuori, Luigi Piccinato and Alfredo Scalpelli, authors of the city's urban plan, and is one of the most recognisable examples of Italian Rationalist architecture of the 1930s.
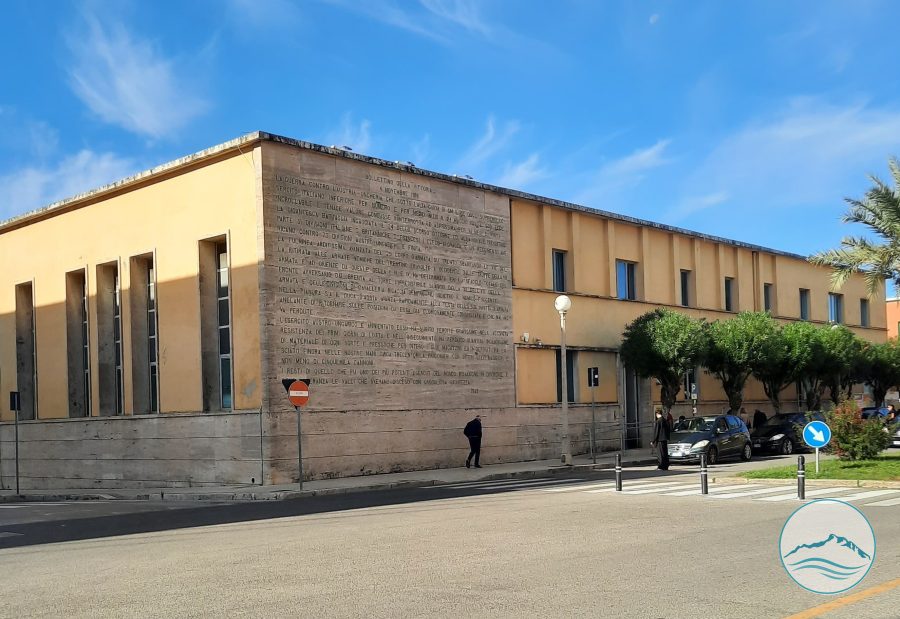
The Town Hall has an architectural composition characterised by regular geometric volumes, essential wall surfaces and an organisation of spaces suited to the building's administrative and representative functions. The main façade, facing the square, is marked by a ground-floor portico articulated by pillars and regular openings, creating a transitional space between the building and the public area in front of it. The design of the façades and the use of stone and rendered surfaces give the building a monumental character while keeping decorative elements restrained.
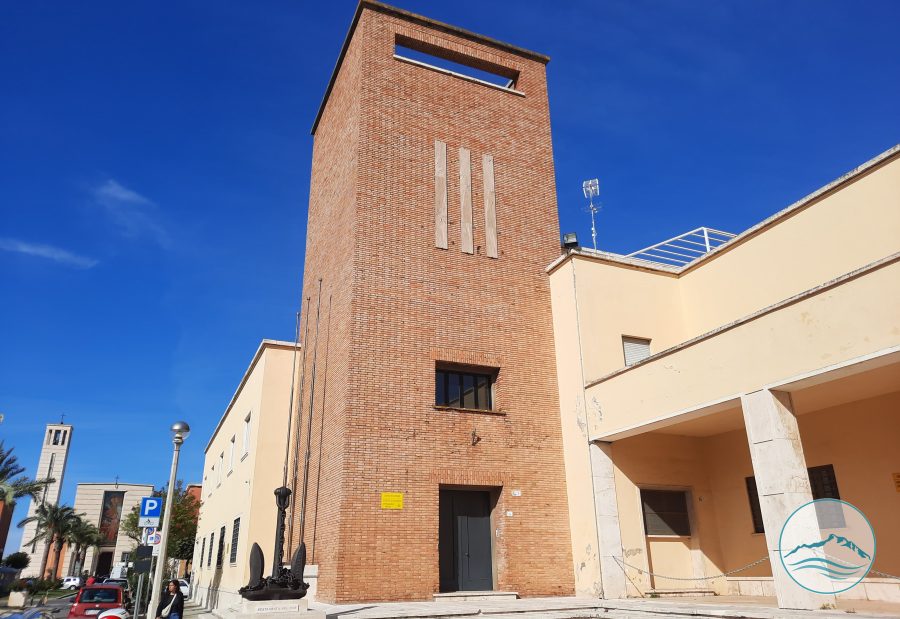
The Civic Tower, architecturally closely related to the Town Hall, rises to a height of approximately 46 metres and is the main visual landmark of the urban centre. The structure has a quadrangular plan and a slender volume, characterised by regular surfaces and openings arranged according to an essential geometric design. The civic clock is located in the upper section, while the top of the tower is defined by an open structure that emphasises its vertical development. Its height and dominant position in relation to the surrounding buildings make it recognisable from various points across the area.
From an urban-planning perspective, the Town Hall and Civic Tower complex forms the administrative and representative heart of the foundation city. The arrangement of the buildings around the square and the relationship between built volumes and open spaces reflect the compositional principles adopted in the planning of Sabaudia, in which public architecture helps define the main spatial hierarchies. The complex has substantially retained its original role and remains a testimony to the city's urban and architectural layout during its foundation period.